Why Building Codes Exist
Building codes aren't bureaucratic hurdles invented to slow down renovations. They exist because construction work — done incorrectly — poses real risks: electrical fires, structural collapse, carbon monoxide leaks, and flooding from faulty plumbing. Codes set a baseline of safety that protects not just the current owner, but future residents and neighbors.
In the U.S., local governments adopt and enforce these standards, which means requirements differ from one municipality to the next. A project that needs a permit in one county may not in another — which is exactly why you should always check with your local building department before starting any substantial work. If you're new to ownership and feeling uncertain about these responsibilities, our guide on what new homeowners are rarely warned about covers this and other common surprises in the first year.
What Typically Requires a Permit
The general rule: if it changes the structure, systems, or footprint of your home, it likely requires a permit. Common projects that almost always need one include:
- Electrical work — adding circuits, upgrading a panel, or installing new outlets
- Plumbing changes — moving or adding pipes, water heaters, or sewer connections
- HVAC installation or replacement — new furnaces, central air systems, or ductwork
- Structural alterations — removing or adding walls, especially load-bearing ones
- Additions and ADUs — any new living space, garage conversion, or accessory dwelling unit
- Decks and fences — depending on height and attachment method
- Roofing — full replacements often require a permit; repairs may not
Cosmetic work — painting, flooring, cabinet replacement, or swapping a light fixture for one of the same type — typically doesn't require a permit. But when in doubt, a quick call to your local building department is always the right move.
Always Verify With Your Local Building Department
Permit requirements are set at the local level, and they change. Before starting any project — even one you're confident is minor — confirm whether a permit is needed by contacting your city or county building department directly. Many departments now offer this information online, and a quick inquiry can save you from a costly mistake.
Understanding which tasks truly require professional help is closely tied to the permit question. Our article on when to DIY and when to call a professional can help you think through both considerations together.
How the Permit and Inspection Process Works
The process generally follows a predictable sequence, though details vary by location:
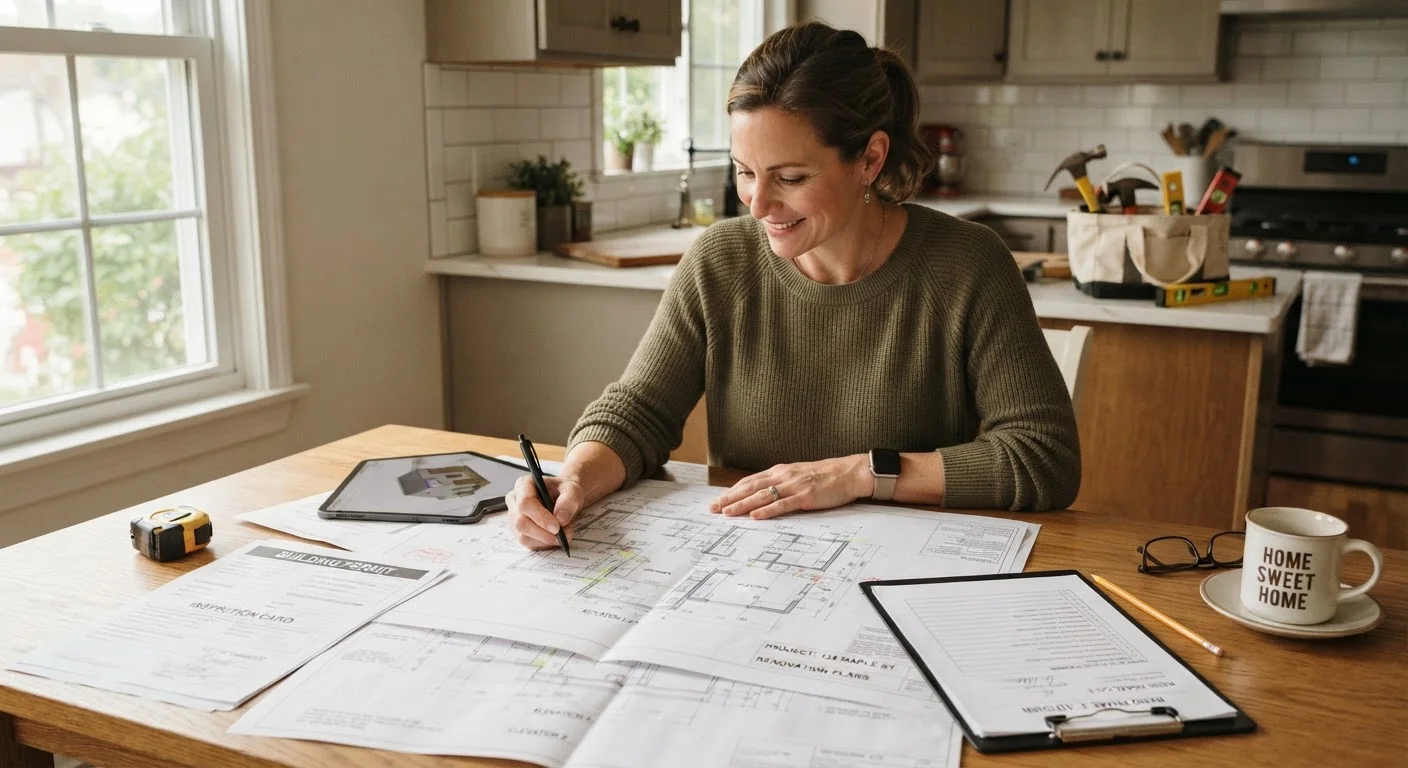
- Application: You or your contractor submit an application to the local building department, often with plans or drawings for larger projects.
- Plan review: For complex projects, a building official reviews the plans to confirm they meet code before approving the permit.
- Permit issuance: Once approved, the permit is issued. Most jurisdictions require it to be posted visibly at the job site.
- Inspections during work: At defined stages — such as after framing but before drywall is hung — an inspector visits to verify the work in progress meets code. Skipping these milestone inspections can mean tearing open walls later.
- Final inspection: After the project is complete, a final inspection confirms everything is up to standard. Passing this inspection closes out the permit.
Keep all permit documents and final inspection sign-offs. They're valuable records that demonstrate your home's work was done legally and safely. For guidance on organizing these documents, see our article on keeping good records as a homeowner.
The Real Costs of Skipping Permits
Some homeowners skip permits to save time or money. The short-term convenience can create serious long-term problems:
~$15,000
Estimated average cost to retroactively permit unpermitted work
Costs vary widely by project and jurisdiction, but retroactive permitting often involves bringing older work up to current code standards, which can be significantly more expensive than doing it correctly upfront.
36 states
States with seller disclosure laws requiring unpermitted work disclosure
Most U.S. states have disclosure requirements that obligate sellers to reveal known unpermitted work; failing to disclose can expose sellers to post-sale legal liability.
- Sale complications: Buyers, their agents, and lenders often discover unpermitted work during due diligence. Lenders may refuse to finance a home with significant unpermitted additions, limiting your buyer pool.
- Insurance gaps: If a fire or flood is linked to unpermitted electrical or plumbing work, your homeowner's insurer may deny part or all of the claim.
- Retroactive costs: Local authorities can order you to bring unpermitted work up to code — sometimes requiring demolition and reconstruction at your expense.
- Disclosure obligations: Most states require sellers to disclose known unpermitted work. Failing to do so can expose you to legal liability after the sale.
If you're purchasing a home and want to understand how unpermitted work might appear in pre-sale documents, the home inspection guide explains what inspectors look for and how to interpret their findings.
This article is for general informational purposes only and does not constitute legal or financial advice. Requirements vary by jurisdiction — always verify permit and code requirements with your local building department and consult a licensed professional for guidance specific to your project.